
Roof underlayment is a protective layer installed between the roof deck and the outer roofing material. It is easy to overlook because it is hidden after installation, but its condition and compatibility can matter when planning roof repair or replacement. For property owners in the states Wegner serves, including Montana, North Dakota, South Dakota, Iowa, and Tennessee, the right questions still depend on the individual roof’s design, condition, and project scope.
Request a roof inspection or estimate
Key takeaways
- Underlayment sits between the roof deck and the outer covering, but it works as one part of a larger roof system that also includes the covering, flashing, drainage, and penetrations.
- Felt, synthetic, and rubberized asphalt are broad categories, not an automatic ranking. The proposed product should fit the roof design, covering, scope, and manufacturer instructions.
- For projects in Montana, North Dakota, South Dakota, Iowa, or Tennessee, ask where the material will be installed, what areas are included, and how the proposal addresses the specific roof.
- An inspection can describe accessible conditions, but concealed areas may remain unknown until the assembly is opened. Ask how hidden conditions and scope changes will be documented and approved.
What does roof underlayment do?
Roof underlayment is a layer attached to the roof deck before shingles, metal panels, or another roof covering goes on. The roof covering is the primary exterior surface. Underlayment sits below it as a secondary protective layer. It can help limit water exposure to the deck if moisture gets beneath the outer material, and it provides a surface during the roofing process before the final covering is installed.
That description is useful, but it should not be stretched into a promise that the roof is waterproof. Underlayment is one component in a larger assembly. It does not replace sound roof design, a properly installed roof covering, flashing, drainage, or careful work around openings. Water can still enter through poor detailing, damaged materials, open penetrations, or drainage problems. The parts have to work together.
That systems approach matters across Wegner’s regional footprint. A property in Montana or the Dakotas may have different roof-design and weather-exposure questions from a home or commercial building in Iowa or Tennessee, but the underlayment still has to match the actual assembly. Service-area coverage does not turn one material or installation sequence into a universal recommendation.
Underlayment may also help protect exposed roof sheathing while work is underway, within the exposure limits of the selected product and the conditions described by its manufacturer. That temporary role is not permission to leave every product uncovered indefinitely. Weather, roof slope, fastening, seams, and product-specific instructions affect how an installed layer should be handled before the covering is completed.
The right choice depends on the roof design, the outer material, the project scope, and the manufacturer’s instructions. A product that is suitable in one assembly may not be right for another. Homeowners should ask what is specified for their roof instead of selecting a roll based on a general label alone. The same principle applies to commercial property owners: identify the actual assembly and project conditions before comparing materials.
Across these states, property owners may be comparing different building types and roof assemblies. Whether the project is residential or commercial, the useful comparison is the written scope for the specific roof area, not a statewide or citywide assumption about which underlayment belongs there.
Where does underlayment fit in the roof system?
On a typical sloped roof, the roof deck forms the base. Underlayment is installed over the deck, with the visible roof covering installed above it. Flashing and other details address transitions, edges, valleys, and places where the roof meets a wall or pipe. Those details are important because joints and penetrations require deliberate water management, rather than relying on a broad sheet of underlayment to solve every problem.
A roof is better understood as a system than as a stack of unrelated products. The deck provides the surface for the roofing assembly. The underlayment is placed over that surface according to the design and product instructions. The covering sheds most weather from above, while flashing and related details manage intersections. Edges, valleys, penetrations, ridges, and transitions each need a plan that fits their geometry and the selected materials.
For example, a roof plane that runs uninterrupted from ridge to eave presents a different detailing challenge from a valley where two slopes meet. A pipe or other opening creates another transition. Where a roof meets a vertical wall, water management depends on the way the components overlap and connect. Underlayment may be part of these details, but it is not a substitute for the specific flashing or installation steps the design calls for.
When a roof is replaced, the contractor can assess the exposed deck and the layers specified for the new assembly. If a roof covering is repaired in a small area, the work may not involve removing enough material to inspect all the underlayment below it. The accessible area, existing construction, and repair scope affect what can be seen and addressed. A clear explanation should distinguish the area inspected from sections that remain concealed.
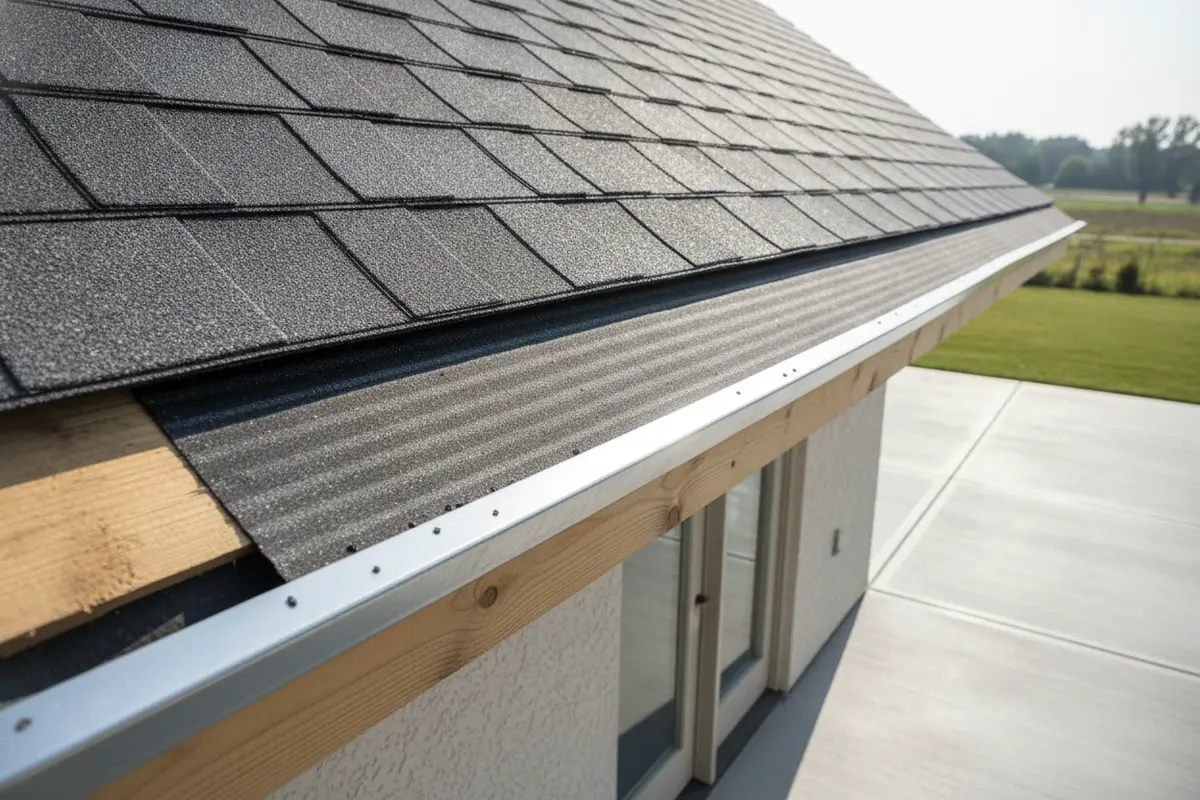
Underlayment is not normally visible from the ground. A ceiling stain, damp attic material, or water entry may point to a roof problem, but none identifies underlayment as the cause by itself. Leaks can originate at flashing, a roof opening, a damaged covering, or another part of the building. Water may travel along framing or other surfaces before appearing indoors, so the visible mark and the entry point do not always line up.
Does the same underlayment fit every roof?
No single label settles the choice for every roof. A sloped roof covered with shingles is not the same assembly as a low-slope roof or a roof with metal panels. The covering, slope, detailing, and product instructions affect which materials and installation methods are appropriate. Ask how the specified underlayment is intended to be used with the actual roof rather than relying on a recommendation made without those details.
Start by identifying what is known about the roof. Is the project for a house or a commercial building? Is the roof steeply sloped, low-slope, or a combination of sections? What covering is planned? Is the work a repair, a partial replacement, or a broader replacement? Which areas are accessible? These are not technicalities for their own sake. Each answer can change the products, transitions, and work sequence that belong in the scope.
Coverage can also vary within one roof. Valleys, edges, penetrations, and transitions may call for specific detailing or materials according to the roof plan and product instructions. That does not mean every such location automatically needs a particular product. It means the scope should explain how vulnerable transitions are addressed and how the work relates to the rest of the assembly. Ask for the location and purpose of any special material, not just its category.
Exposure during construction is another useful question. Some products have limits on how long they may be exposed before the roof covering is installed. Ask what the product directions require and how the project schedule accounts for them. Avoid assuming that any underlayment can be left exposed for the same length of time or used in every installation condition. If work is staged across multiple days, ask how open areas and temporary protection will be managed.
Existing construction is another constraint. A roof may have layers or details that are not obvious from outside. The scope should describe what is planned for removal and what, if anything, is proposed to remain. A contractor may not be able to confirm the deck’s full condition before the covering is removed. That uncertainty is a reason to discuss the inspection and approval process in advance, not a reason to assume there will or will not be concealed damage.
What are the common types of roof underlayment?
Common categories include asphalt-saturated felt, synthetic non-bitumen underlayment, and rubberized asphalt products. Each category includes products with different specifications, installation requirements, and intended uses. The category name alone does not tell you whether a specific product is suitable for your roof. Product documentation and the roof plan matter more than a broad claim that one type is always the right choice.
Asphalt-saturated felt
Felt underlayment is made from a reinforcing material saturated with asphalt. It is a familiar option used beneath some roof coverings. Products can differ in weight and other specifications, so the exact product and its installation directions matter. Ask whether the proposed felt is suitable for the planned covering and roof design. Also ask what fastening, overlap, and exposure practices apply to that product instead of assuming all felt is installed identically.
When comparing a felt option with another category, keep the comparison tied to the specific scope. Ask where it will be used, whether it is planned for the full roof or selected areas, and what instructions govern its placement. If two proposals use the word felt but identify different products or coverage, the labels alone do not make them equivalent. A written product description makes the bids easier to compare.
Synthetic underlayment
Synthetic underlayment uses a non-bitumen material. It is sold in different products, and properties such as tear resistance, surface texture, fastening guidance, and exposure limits vary by manufacturer. Do not assume every synthetic roll has the same performance or application. The product documentation should match the intended use and installation. Ask which product is included and whether it is specified for the roof covering and conditions in the project.
Surface characteristics and handling can also matter to the installation process. A product may have directions about foot traffic, fastening locations, seam overlaps, or how it should be protected. These details are product-specific; the name of the category does not answer them. A useful conversation focuses on the manufacturer’s instructions and the crew’s planned sequence, rather than treating the word synthetic as a complete specification.
Rubberized asphalt underlayment
Rubberized asphalt products include a rubberized asphalt layer and are used in applications specified by the manufacturer. Some products are designed for particular roof details or conditions. Their placement and compatibility should be determined from the product instructions and roof plan, not from a blanket rule that one material belongs on every roof. Ask whether the scope uses such a product throughout or only in identified locations, and why that placement is proposed.
If a proposal specifies a specialized material at a detail, ask how it connects with the other layers and what surface preparation or installation conditions it requires. The answer should be grounded in the product documentation and the intended assembly. A generic statement that a product is an upgrade does not explain where it goes, whether it is compatible, or what other work is included.
These are broad categories, not a product ranking. The decision for a particular property still depends on the roof assembly and product requirements. If a contractor recommends one option over another, ask what specific condition or scope detail leads to that recommendation.
How should you compare the categories?
A simple comparison is useful only when its limits are clear. The information below describes questions to investigate, not a universal performance ranking. Exact characteristics vary by product, and the project needs to follow the applicable instructions and requirements. Ask for the proposed product name or specification where available, then compare its documented use to the roof plan.
- Felt: Ask which felt product is specified, what roof covering it is intended to support, and which installation directions apply.
- Synthetic: Ask which product is proposed and review its instructions for fastening, seams, handling, and exposure.
- Rubberized asphalt: Ask which locations it will cover, what purpose it serves in those locations, and how it connects with adjacent materials.
- Any category: Confirm compatibility with the actual covering, roof design, project scope, and manufacturer directions.
Consider two hypothetical proposals for the same roof. The first says only “felt underlayment.” The second identifies a product, describes the areas where it will be installed, and notes how the proposed work follows the product instructions. The second description gives you more to evaluate, even before deciding whether that material is appropriate. It clarifies what the contractor intends to provide and gives you a basis for asking follow-up questions.
Now imagine two estimates that both identify synthetic underlayment. One includes it over the entire deck; the other lists it only for selected areas, with a different material elsewhere. Those scopes are not necessarily comparable simply because they share a category word. Ask for a roof plan or written description of placement, and make sure any exclusions are visible. If the scopes differ, compare the difference directly rather than choosing based on a single product label.
It can help to make a short comparison sheet. Use one row for product identification, another for where the product goes, and another for what roof details are included. Add separate lines for tear-off, deck inspection, flashing, disposal, and how changes are approved. This keeps the discussion on the work being offered. It also reduces the chance that a broad phrase such as premium materials will stand in for a defined scope.
What can and cannot be determined from the underlayment?
Underlayment is one part of a layered roof, so its condition should be considered with the deck, covering, flashing, drainage, and openings. A damaged section may be relevant to a leak, but finding a worn or torn area does not automatically explain every moisture mark inside. Water can move along framing or other surfaces before it becomes visible. The point where a stain appears may be different from the point where water entered.
Likewise, an intact-looking exposed section does not prove that every concealed area is in the same condition. Roof access, the amount of material removed, and the construction below the covering limit what can be inspected. Ask the contractor to describe what was actually visible and separate observations from possible causes or recommendations. A useful report states where the inspection occurred, what was observed, and what could not be assessed without additional access or removal.
During replacement planning, clarify whether the existing roof covering and underlayment will be removed or whether any existing layer is proposed to remain. The answer can depend on the building, applicable project requirements, product instructions, and planned roof assembly. Ask how the contractor will evaluate the deck once it is exposed, and how concealed conditions that could not be assessed beforehand will be handled. A specific plan is more useful than assuming the same procedure applies to every roof.
It is also useful to distinguish a symptom from a cause. A dark mark on a ceiling is an observation. Water entry after rain is a reported event. A damaged flashing detail or underlayment opening might be a possible cause, but it requires inspection to establish whether it explains the event. Careful language matters because repairing the wrong area can leave the actual pathway unaddressed.
These distinctions help when deciding whether a focused repair is enough or whether broader work should be considered. The observed issue, the condition of accessible materials, the repair’s limits, and the owner’s goals all matter. An inspection can provide information and options, but it cannot guarantee that no hidden condition remains. Ask what evidence supports each option and what uncertainty remains after the inspection.
How should you review a roofing proposal?
When reviewing a proposal, compare the specified product and scope rather than relying only on a general phrase such as premium underlayment. Ask what will be installed, where it will be installed, and how it fits the rest of the roof assembly. A useful comparison covers the details that change the work. If the proposal does not identify these points, request clarification before treating it as comparable to another bid.
- Product identification: Ask for the product category and, where available, the product name or specification.
- Intended application: Clarify whether the material is proposed for the whole roof or for selected details or areas.
- Compatibility: Ask how the product works with the chosen roof covering and roof design.
- Installation directions: Confirm the plan follows applicable manufacturer instructions and project requirements.
- Scope and exclusions: Determine whether deck repairs, flashing work, tear-off, and disposal are included or handled separately.
- Access and visibility: Ask which areas will be opened and inspected, and what cannot be evaluated without removing additional material.
A written, scope-specific quote helps distinguish materials from labor and other work. There is no single underlayment price that applies to every home or commercial building. The roof area, existing layers, access, deck condition, selected products, and extent of work can all affect a project estimate. Ask for the estimate to identify what is included, what is excluded, and which conditions could change the scope. A free estimate, if offered, is not a promise that repair or installation work will be free.
That approach is especially helpful when comparing projects in Montana and the Dakotas with work in Iowa or Tennessee. Weather exposure, building use, roof geometry, and the existing assembly can all affect the scope, so location is context for the conversation, not a substitute for a property-specific assessment.
When you compare bids, check whether each one addresses the same roof areas and tasks. One quote might include removal and replacement of the roof covering, while another might describe only a repair. One may list flashing work explicitly; another may assume it is outside the project. Differences like these are more important than an isolated line item price because they change what is being proposed. Ask questions until the scope is understandable, then compare like with like where possible.
Also ask how the contractor will communicate if conditions change after opening the roof. A sensible written process identifies who will contact you, what information or photographs will be provided when available, how the proposed change will be described, and how approval will occur. Do not assume that hidden conditions can all be priced or diagnosed before the roof is opened. The goal is to understand how decisions will be handled, not to demand certainty about concealed materials.
When might underlayment need attention?
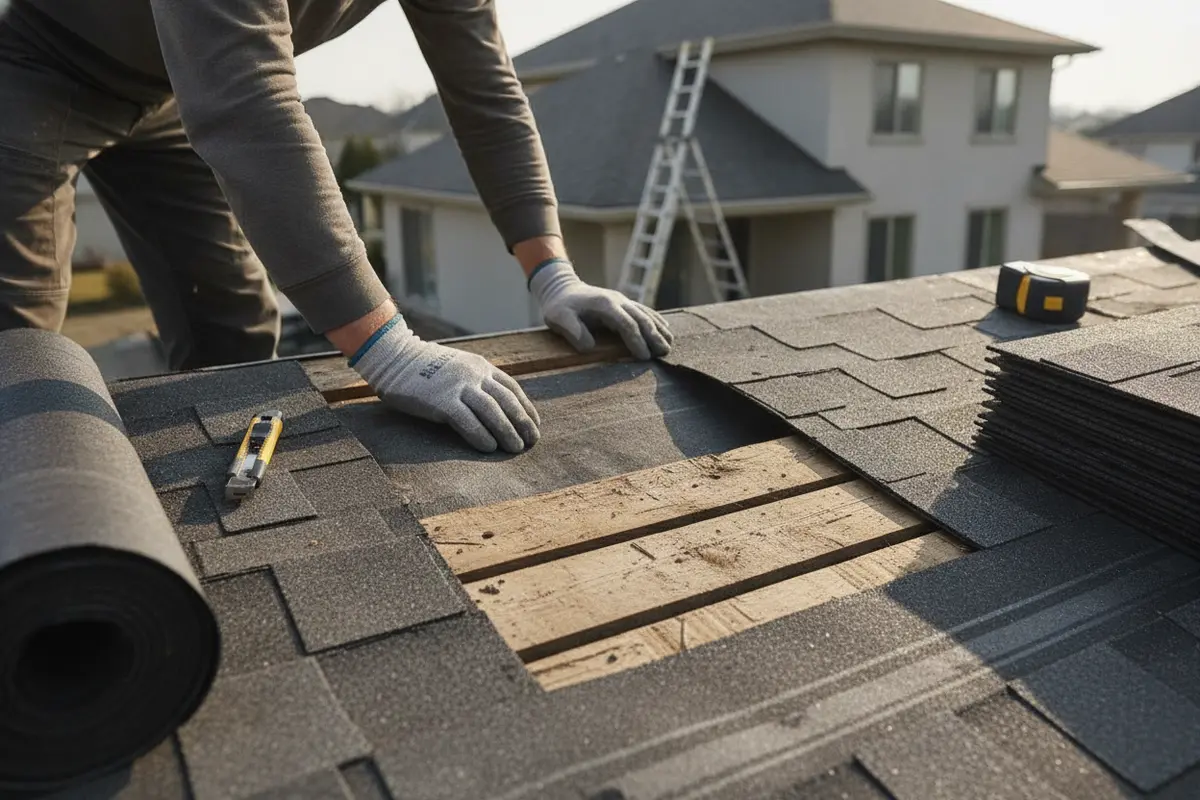
Because underlayment is covered by the roof material, it is usually not possible to judge its condition from outside the building. It may be visible during a roof replacement, a repair that opens the assembly, or an inspection of an accessible area. The condition in one exposed section may not represent every part of the roof. An exterior view of shingles or panels alone cannot confirm what is happening below them.
Wegner advertises roofing services across Montana, North Dakota, South Dakota, Iowa, and Tennessee. Availability and project details should still be confirmed for the property’s location and scope, and the inspection should document what was actually accessible rather than assume every service-area property has the same roof assembly.
Consider asking for a closer assessment when there is active water entry, evidence of a prior leak, a roof covering that has been damaged or displaced, or planned replacement work that will expose the deck. These signs do not prove the underlayment has failed. They are reasons to look at the entire roof system and determine where moisture may be coming from. The assessment should consider likely entry points and explain any limits to what can be seen.
In an attic, a property owner may notice damp wood, staining, or other signs of moisture. Use care: attic conditions can involve ventilation or condensation issues as well as roof leaks. Avoid walking on a roof or disturbing materials to investigate. A qualified roofing professional can inspect accessible areas and explain what the evidence does and does not show. If there is a safety concern, avoid entering an unsafe area and follow appropriate building safety procedures.
After a storm or a period of heavy weather, owners may notice water, a displaced covering, or a change that deserves inspection. The presence of a symptom is a reason to document it and seek an assessment, not proof of which layer failed or what work will be needed. Keep the initial record factual: when it occurred, what you saw, and whether it changed. This helps an inspector investigate without assuming the conclusion in advance.
Recurring moisture deserves attention even if a prior repair appeared to resolve it temporarily. Note whether the issue happens in the same area, follows similar weather, or appears at a different time. A repeat symptom may indicate that the original cause was not fully addressed, but it could also reflect a different pathway or building condition. The history helps frame the inspection; it is not, by itself, a diagnosis.
What happens during an inspection or replacement?
The inspection process should begin with the building and the concern. Tell the inspector where and when you noticed water, whether it followed rain or snow, and whether the issue has happened before. Photographs of interior staining can provide useful context, but they do not replace a roof assessment. If you know about previous repairs or changes to the roof, share that information and identify which details are documented versus remembered.
For an inspection, ask what areas can be viewed safely and what access is available. The roof shape, height, surface, weather, and building use can affect how it is assessed. A visual review from one position may not show every roof plane or concealed detail. Ask whether the report will distinguish observed conditions from recommendations, and whether it will identify locations so you can understand where the discussion applies.
If a roof covering is removed for replacement, the exposed deck and existing layers can be reviewed as work proceeds. The written scope should explain what happens if concealed damage or unsuitable conditions are found. Ask how additional work will be documented and approved before it changes the project. Do not assume that every hidden condition can be identified in advance. Photos or descriptions can help explain conditions as they are found, but they do not replace a clear approval process.
A replacement sequence generally moves from preparation and removal to review of the exposed substrate, followed by installation of the planned layers and outer covering. The actual sequence depends on the roof and project. Ask how the crew will protect the building as work progresses, how open sections will be managed, and what the plan is if weather or an unexpected condition interrupts the schedule. The answer should be specific to the project rather than a guarantee that no interruption can occur.
For repair work, ask how much of the assembly will be opened and whether the underlayment is accessible in the affected area. A repair that addresses an outer covering or flashing may not include wholesale underlayment replacement. The contractor should explain the limits of the repair and whether further evaluation may be appropriate if water entry continues. A smaller scope can be reasonable when it addresses a clearly identified issue, but its boundaries should be understood.
If you are comparing broader roof work, review the scope of a roof replacement alongside the proposed materials. For a concern that needs investigation, learn what to expect from a roof inspection. You can also review roof covering options and ask how the selected covering affects the rest of the assembly.
What should you note before an inspection?
A short record of the problem can help make an inspection more useful. Write down the date you first noticed moisture, the rooms or areas affected, and whether the issue appeared after a particular weather event. Note whether the stain is growing, whether it feels damp, and whether the problem returns. Keep the notes factual; a ceiling mark alone cannot show where water entered the roof.
If it is safe to do so, take clear photographs from inside the building. Include a wider view that shows where the stain is located and a closer view of the mark. Do not climb onto the roof to photograph it, remove shingles, or pull back underlayment. Roof access can be hazardous, and opening the assembly may make it harder to identify the original condition. Avoid touching wet electrical fixtures or materials that may present a safety risk.
Share relevant history: prior repairs, a recent roof replacement, recurring leaks, or work around a vent, skylight, chimney, or other roof opening. If you have project documents that identify the roof covering or previous repairs, make them available. These details can direct attention to a location, but they do not by themselves establish the cause or extent of a problem. A record of dates and repairs is often more useful than a guess about which component failed.
For a commercial building, also note whether the issue is near a mechanical unit, a roof drain, a parapet, or a transition between roof sections. Record the affected interior area and any interruption to normal building use. Keep staff away from wet areas if there are electrical concerns, and use the building’s normal safety procedures. The inspection should account for access restrictions and the roof’s design rather than assume every surface can be reached or viewed in the same way.
Before a scheduled replacement, collect any available project records that could help identify the existing roof: previous proposals, product paperwork, repair descriptions, or photographs. It is fine if those records are incomplete. Let the contractor know what is known and what is uncertain. Do not infer that an old document fully describes concealed work or that a product named in one repair was used across the entire roof.
Owners can also list their practical priorities. For example, a household may need to understand how work will affect access to the home, while a property manager may need to coordinate entry, tenant communication, or business operations. These priorities do not determine which underlayment is suitable, but they help clarify scheduling and project logistics. Keep the materials discussion and the access plan connected, while recognizing that they answer different questions.
Questions to ask your roofing contractor
Use questions that invite a specific explanation of the proposed work. You do not need to know every roofing term before talking with a contractor. If an answer uses unfamiliar language, ask for a plain explanation and, where helpful, a written note in the proposal. A clear conversation should connect the product, the location, and the reason for using it.
- What underlayment product or category is included in the scope?
- Is it specified for the roof covering and design planned for my property?
- Where will it be installed, and are any areas treated differently?
- Will the roof deck be exposed and inspected? Which parts will remain concealed?
- How will the crew handle damaged deck material or other concealed conditions?
- What flashing or roof-detail work is included along with the underlayment?
- Which manufacturer instructions and project requirements apply?
- How will any change in materials or scope be explained and documented?
- What exposure limits or project sequencing requirements apply before the roof covering is installed?
- How will open roof areas be protected if work is staged or interrupted?
- What does the quote exclude, and how will additional work be approved?
Clear answers should connect the material to the actual roof plan. If a proposal uses broad terms without naming the product, placement, or scope, ask for those details in writing before comparing bids. This makes it easier to see whether two estimates cover the same work. If a contractor cannot determine an answer before removal, ask what information will be available later and how you will be consulted.
It can be helpful to ask the contractor to walk through one roof section from the deck outward. Which layer is already present? What is being removed? What will be installed next? How do the edges, valleys, penetrations, and transitions fit into the plan? This walkthrough can reveal whether the proposal describes a complete assembly or only names a material. It also gives you a chance to flag a particular leak area or access concern.
When reviewing a recommendation, separate three questions: What was observed? What does the contractor think it means? What work is being proposed? These are connected but not identical. For instance, an exposed tear is an observation; its relationship to a leak is a diagnosis; replacing a section is a proposed action. Asking for each step to be explained can make options easier to weigh without expecting certainty where the roof remains concealed.
How can homeowners and property managers compare repair and replacement scopes?
Underlayment questions may come up during either a repair or a full roof project, but the scope is different. A repair may open a small area to address an identified issue. A replacement may expose a much larger portion of the roof and allow a broader review of the deck and existing layers. Neither label tells you exactly how much will be inspected or replaced. Read the scope and ask which areas it covers.
For a repair, establish the location and size of the area to be addressed, the visible evidence supporting the work, and the materials included. Ask whether the repair reaches the underlayment or focuses on another component, such as the covering or a detail. If the scope cannot access the suspected layer without removing more material, ask how that limitation affects the diagnosis. A repair plan should state what it is intended to address and what it does not include.
For a larger project, confirm how the proposal treats existing layers and deck inspection. Does the scope describe removal, or is any material planned to remain? How will deck conditions be reviewed once exposed? What happens if the actual condition differs from what was visible before work began? Answers may vary by project, but knowing the decision process in advance can prevent confusion when conditions are uncovered.
Commercial roofs can involve multiple sections, equipment, drains, and access arrangements. A proposal should identify which roof areas are included rather than using an unclear phrase such as the entire building if only part is in scope. Ask whether the proposed underlayment belongs to every included section or only specific assemblies. If the building has more than one roof type, request the differences to be documented by area.
In each case, the goal is not to push for the largest possible project. It is to understand whether the proposed scope addresses the observed condition and the owner’s needs. A focused repair may be appropriate for a defined issue; a broader project may be considered when the condition or scope calls for it. The contractor should explain the rationale, limitations, and alternatives without promising an outcome that cannot be established from the available inspection.
How do these questions work in common project situations?
Imagine a homeowner has a ceiling stain beneath a roof plane and wants to know whether underlayment needs replacement. The stain is a clue, not a diagnosis. The owner can note when it appeared, photograph it from a safe indoor position, and tell the inspector whether it followed a weather event or has returned. The inspection can then examine accessible roof details and explain whether the suspected area was visible. If the roof covering is not opened, the underlayment may remain concealed, and the report should say so.
Now consider a limited repair where a contractor identifies a damaged flashing detail near an opening. The proposal might address that detail and the nearby roof covering without replacing underlayment across the entire roof. The owner should ask how much material will be removed, whether the underlayment in that spot will be visible, and what the repair is intended to correct. This does not mean the smaller scope is always enough. It means the owner should understand its reach and what signs would warrant a follow-up assessment.
For a planned roof replacement, the questions change. The owner can ask which existing layers will be removed, how the deck will be checked when exposed, and which underlayment product and coverage are proposed for the new assembly. The contractor may be unable to confirm concealed deck conditions before removal. In that case, agree on how a newly discovered condition will be documented, discussed, and approved before additional work proceeds. That process gives both sides a clear way to address information that was not available at the estimate stage.
A commercial property manager may be dealing with multiple roof sections rather than one continuous assembly. One section could have different construction or a separate covering from another. Instead of assuming the same product and detail apply everywhere, request that the proposal identify the areas and describe any relevant differences. Coordinate inspection access around building operations, mechanical equipment, and safety rules. The underlayment discussion is only useful when it is tied to a defined section and a realistic plan for access.
These examples show why a general question such as “Which underlayment is best?” often leads to an incomplete answer. A more useful question is, “Which product is specified for this roof area, what is it expected to do in this assembly, and what work is included?” That wording invites a project-specific explanation. It also makes it easier to spot when a proposal has not yet answered an important scope question.
Keep a simple written record after the conversation. Note the product or category, the areas where it will be installed, any exclusions, and the process for decisions about concealed conditions. If a contractor provides a revised proposal, compare it with the prior version rather than relying on memory. This record can help prevent misunderstandings about whether the conversation concerned a repair area, one roof section, or the entire project.
How can property owners make a sound decision?
Start with the condition and design of the roof, not a claim that one underlayment type is always best. Identify the roof covering, the areas being repaired or replaced, and the requirements of the products being considered. Then compare the written scopes and ask what each one includes. Keep notes on product names, placement, exposed areas, and how hidden conditions will be addressed.
For residential and commercial buildings alike, the details matter: how water is managed, where materials meet, what is accessible, and whether the assembly is installed as specified. A material choice cannot compensate for missing or poorly executed roof details. Nor does underlayment alone determine the service life of a complete roof system. A product should be considered as part of a coherent plan for the roof, rather than as an isolated upgrade.
If you are still uncertain, ask for the decision to be broken into manageable steps. First, identify the roof type and the areas included. Next, review the product and its intended use. Then confirm what work is included, which conditions are unknown, and how any change will be approved. Finally, compare the estimate with other proposals using the same checklist. This sequence keeps material selection connected to the real project rather than to a general online recommendation.
Wegner Roofing & Solar serves property owners in Montana, North Dakota, South Dakota, Iowa, and Tennessee. Exact project options depend on the property and scope; a professional assessment and written estimate can clarify what work is appropriate. An estimate is not a promise that repairs or installation will be free. The information in this guide is general and does not replace an evaluation of a specific roof.
Discuss your roof project with Wegner
Frequently asked questions
Can underlayment stop a roof leak?
Underlayment can help protect the deck if moisture gets beneath the outer covering, but it is not a guarantee against leaks. Water entry can involve the roof covering, flashing, penetrations, drainage, or other details. An inspection needs to consider the roof system and trace the likely path rather than assume underlayment is the cause or solution.
Can I tell if underlayment needs replacement from the ground?
Usually not. Underlayment is concealed by the roof covering, so its condition is generally assessed only when a relevant area is accessible or opened. Exterior symptoms can justify an inspection, but they do not confirm the condition of a hidden layer. Ask what areas were actually viewed and what remains unknown.
Is synthetic underlayment always better than felt?
No general category is automatically right for every roof. Products differ, and the roof design, covering, project requirements, and manufacturer instructions matter. Compare specific products and written scopes instead of relying on a broad claim about one category.
Does a roof repair include replacing all underlayment?
Not necessarily. A repair may address only a limited area or another roof component, depending on the condition and agreed scope. Ask whether the underlayment will be exposed, which area will be addressed, and what limitations remain after the repair.
What should I compare in estimates?
Compare the product identification, installation areas, roof covering compatibility, deck inspection plan, flashing and detail work, exclusions, and process for approving additional work. A written, scope-specific estimate is more useful than comparing a single material label or price.
When you understand where underlayment fits, what material is proposed, and what the scope includes, you can make a more informed comparison and plan the next step for your roof.