
Key Takeaways
- Pitch is rise over a 12-inch run. A roof pitch calculator turns a vertical rise and a true horizontal run into a ratio such as 6/12.
- Measure from a safe place. An accessible attic or a reachable edge is safer than walking a wet, icy, or steep roof just to get a number.
- Check the math before you plan. Reverse the formula, measure a second point, and do not apply one plane’s pitch to a porch, dormer, or addition.
- A ratio is not a quote. Pitch helps with repair, replacement, and solar planning, but materials, condition, and access still need a written, scope-specific estimate.
A roof pitch calculator is useful only after you measure two things correctly: how far the roof rises, and how far it runs horizontally. Enter those numbers and the calculator can show a familiar ratio such as 4/12 or 6/12, plus the angle in degrees. The hard part is not the math. It is picking the right roof plane, keeping the run truly horizontal, and knowing when the result is only a planning note.
Have Wegner check the slope as part of a written, scope-specific estimate, or call +1 406-850-9842.
What a Roof Pitch Calculator Actually Measures
Roof pitch describes how steep one roof plane is. Builders usually write it as rise over a 12-inch run. A 6/12 pitch rises 6 inches for every 12 inches of horizontal distance. A 4/12 pitch is lower. A 9/12 pitch is steeper. The first number changes. The 12 stays put so people can compare roofs with the same yardstick.
If your tape did not land on a 12-inch run, you can still use the measurement. Divide the rise by the run, then multiply by 12.
Pitch = (rise ÷ run) × 12
Say the roof rises 8 inches over a 16-inch horizontal run. Eight divided by 16 is 0.5. Multiply by 12 and the pitch is 6/12. A roof pitch calculator should return that same ratio if you enter the original rise and run. It may also show degrees, percent slope, or an estimated rafter length. Those are different labels for the same geometry. They are only as good as the two measurements you typed in.
Pitch, slope, and angle get mixed up in everyday talk. Pitch is the ratio. Slope is sometimes written as a percent, which is rise divided by run, times 100. Angle is the number of degrees between the roof plane and a level line. A calculator can convert among them. A photo from the curb cannot. Perspective, overhangs, and dormers make a roof look flatter or steeper than it is.
What to Gather Before You Measure
You do not need a special app to get a usable number. You do need a stable place to work and a way to prove the run is horizontal. Bring a level long enough to set a true horizontal line, plus a tape measure or a rigid ruler. Keep a pencil, a scrap of paper, or a phone note ready for the rise and the run. A basic calculator is enough if you would rather not do the division by hand. The last item is a safe spot: an attic you can stand in, or an edge you can reach without climbing the roof.
Do not climb a roof only to learn its pitch. Wet shingles, ice, wind, a fragile surface, or a steep plane can turn a simple measurement into a fall. If the attic is cramped, dark, or shows cracked framing, stop. A rough number is not worth an injury, and a damaged frame will skew the reading anyway.
Across the states Wegner serves, weather changes what “safe” means from one week to the next. Spring melt in Montana, lake-effect snow in the Dakotas, ice in Iowa, and summer storms in Tennessee can all make a roof edge slippery. If the surface is not clearly dry and stable, measure from inside or wait for a professional visit.
Steeper planes need a plan, not a quick walk to the ridge. Job-site fall-protection rules are written for trained crews, not for a homeowner with a tape measure. Leave roof walking to people who are equipped for it. Snow adds another reason to stay off the surface. The Building America Solution Center notes that snow can weigh about 21 pounds per square foot, and that roof shape is one of the factors that changes how that load sits on a building. A pitch reading does not tell you whether your roof was built for the local snow load. For that background, see the center’s guide to managing snow loads on roofs and decks.
How to Measure Roof Pitch From the Attic
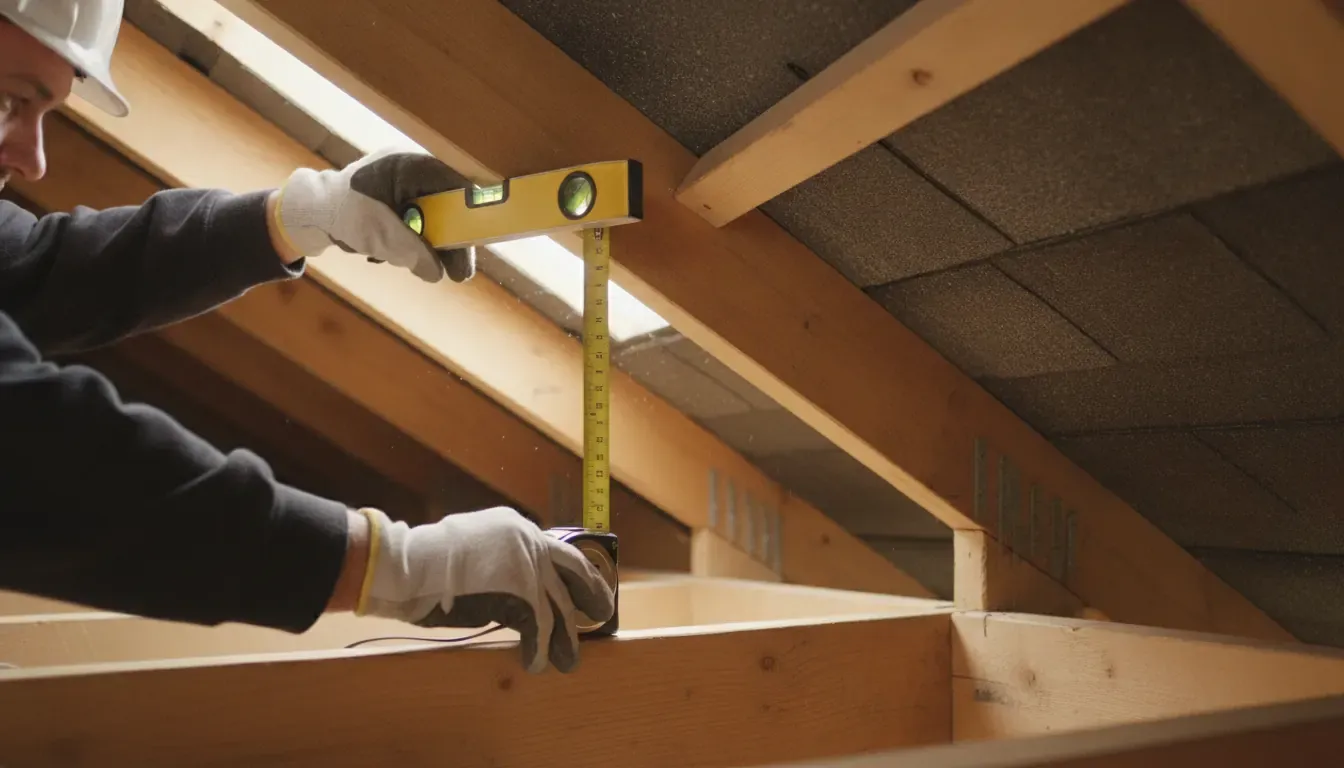
The attic is often the best place to measure because you can work from a floor or a stable joist instead of the roof surface. Move slowly. Insulation, wiring, nails, and low headroom are easy to miss when you are watching a level bubble.
- Pick a rafter that belongs to the plane you care about. A porch rafter is not a stand-in for the main roof.
- Hold the level so the bubble shows a true horizontal line. Do not follow the angle the rafter already has.
- Mark a known run along the level. Twelve inches makes the pitch easy to read. Any measured run works if you write it down.
- Measure straight up from the rafter or roof deck to the level at the end of that run. That vertical distance is the rise.
- Enter both numbers in the roof pitch calculator, or use the formula.
- Repeat the measurement at a second point on the same plane. If the numbers jump, the level slipped, the plane changes, or the framing is uneven.
When the run is exactly 12 inches, the rise is the first number in the pitch. A 5-inch rise is 5/12. When the run is longer or shorter, normalize it before you compare it with a product sheet or a contractor’s note.
How to Measure at a Safe Roof Edge
Some houses let you read the slope from a gable end or a low edge. You can do that from a ladder without stepping onto the roof. Use that option only when the edge is stable, close, and easy to see. If you need to lean, stretch, or stand on the shingles, switch back to the attic method or call for help.
- Set the level on the same roof line you want to measure, and keep it horizontal.
- Pick a known horizontal distance, such as 12 inches.
- Measure the vertical distance from the end of that run down to the roof surface.
- Write down both numbers and run them through the calculator.
- Compare the edge result with the attic result when you have both. They should be close on the same plane.
Never use the length of the sloped surface as the run. The distance along the shingles or metal panels is the slope length. The run is the flat, horizontal distance. Mixing those two numbers is the most common reason a calculator result looks too low.
On a symmetrical gable, the horizontal run of one side is about half the building’s span, not the full width from eave to eave. A calculator that asks for “span” may split that width for you. A calculator that asks for rise and run will not. Enter the distance for the plane you measured.
Ask Wegner what your measurement means for the next step, or call +1 406-850-9842.
Roof Pitch Examples You Can Check by Hand
Use this table to see whether the calculator and the formula agree. These rows are math samples only. They are not a material recommendation, and they are not a price.
| Measured rise | Measured run | Normalized pitch | What to remember |
|---|---|---|---|
| 4 inches | 12 inches | 4/12 | The run is already on the 12-inch scale. |
| 6 inches | 12 inches | 6/12 | The rise is the first number in the pitch. |
| 8 inches | 16 inches | 6/12 | Normalize before you compare it with a 12-inch spec. |
| 9 inches | 12 inches | 9/12 | A steeper plane needs safer access, not a casual walk. |
| 3 inches | 24 inches | 1.5/12 | A long run can hide a small measuring error until you normalize it. |
To reverse-check a row, multiply the pitch’s rise by your measured run, then divide by 12. For the 8-inch over 16-inch example, 6 times 16 divided by 12 is 8. That matches the rise you measured. If the reverse math misses by more than your tape’s normal slop, measure again before you tell anyone the pitch.
Common Mistakes That Throw Off the Result
Using the Full Span as the Run
A gable roof has two planes. The run for one plane is the horizontal distance from the eave side of that plane to the ridge, not the whole building width. Entering the full span makes the pitch look about half as steep as it is.
Measuring Along the Shingles
The tape wants to follow the roof. Do not let it. Set the level first, mark the horizontal run, then measure the rise straight up or straight down. The sloped length is a different number, and some calculators ask for it only when they are estimating rafter length.
Treating Every Plane as the Same Roof
A main gable, a porch, a dormer, and a shed addition can each have their own pitch. One easy measurement at the front eave does not describe the back slope. If you are planning materials, a solar layout, or a repair area, label each plane and keep the results separate.
Trusting a Photo or a Guess
A street view can help you describe the roof to a contractor. It cannot replace a level and a tape. Camera angle, a deep overhang, or a dormer in the foreground will fool the eye. Write down the method you used so the next person knows whether the number came from the attic, the edge, or a guess.
Reading Pitch as a Condition Report
A correct 6/12 says nothing about soft decking, loose flashing, worn shingles, or a ventilation problem. If the number is part of a repair-or-replace decision, pair it with a look at the roof’s condition. Wegner’s roofing repair services are the right next page when the question has moved from geometry to damage.
How Pitch Changes Repair, Replacement, and Solar Plans
Pitch is one input, not the whole project. It affects how crews move, how water leaves the roof, and which products a manufacturer will stand behind. It does not set the price by itself.
On a low roof, water moves slowly, so drainage, seams, and membrane details matter more. Wegner’s flat roofing work is a different conversation from a steep shingle roof, even when both buildings need a measurement first. On a steeper plane, access, staging, and tear-off take more care. That can change a written estimate without changing the pitch ratio you calculated at the kitchen table.
Material choice also depends on more than steepness. Shingles, metal panels, and low-slope systems each have manufacturer limits, fastening rules, and flashing details. A calculator result can tell you which product family is even in the conversation. It cannot tell you whether the deck is sound or whether the existing layers should come off. For that scope, start with roof replacement and ask for the measurement to be checked on site.
Snow and ice care about pitch too, but climate and details matter as much as the ratio. A lower roof in a heavy-snow area can hold drifting snow longer. Ice dams form when heat escapes, snow melts, and the meltwater refreezes at a cold eave. Pitch influences how that water travels. It does not cause the dam by itself. If you are already dealing with ice at the eaves, the practical guide is ice dam removal, not another pass through the calculator.
Solar planning uses pitch as a layout input, not as a savings promise. A very low or very steep plane can change how panels are mounted and how crews service them later. Metal roofs add another set of attachment questions that belong on the solar panels on a metal roof page, not in a pitch formula. Production, incentives, and bill savings depend on site conditions and the written design. Do not treat a pitch ratio as a production estimate.
Wegner works with property owners across Montana, North Dakota, South Dakota, Iowa, and Tennessee. A pitch measured in Billings and a pitch measured near Nashville can be equally accurate and still lead to different project notes, because snow load, wind exposure, and local practice are not the same. The company’s service areas page shows where that work is offered. A city page or a listed service area is not the same thing as a staffed office on that street. If you need someone on site, ask which crew covers your address.
When a Professional Should Verify the Number
Check the result yourself when you only need a planning figure for a conversation. Ask a roofer to verify it when the number will drive a written scope, a material order, insurance paperwork, or a solar layout. Also ask for help when the building has several pitches, a very steep section, a tight attic, suspected structural damage, or recent storm impact.
A site visit can do more than repeat your tape reading. The useful part is often the context around the ratio: roof area, drainage, transitions between planes, visible deck condition, and whether repair or replacement fits the damage. Wegner can document the property and explain what the measurement means for the proposed work. The result of that visit is a written, scope-specific estimate. It is not a promise that insurance will approve a claim, and it is not a free roof.
Storm damage is a separate question from slope. Hail, wind, and falling debris can harm a 4/12 roof and a 9/12 roof. If shingles are missing, metal is creased, or water is showing up inside, use storm damage roof repair as the starting point and bring your pitch notes with you. The notes help. They do not replace an inspection.
Commercial buildings add another layer. A low-slope warehouse, a steep church roof, and a mixed retail property should not share one casual measurement. Access rules, membrane types, and drainage design are different, which is why commercial roofing is planned as its own scope. If you manage a property in one of the states Wegner serves, say which building and which plane you measured so the estimate matches that roof, not a neighboring one.
Request a written estimate from Wegner Roofing & Solar, or call +1 406-850-9842.
Frequently Asked Questions
What is the easiest way to measure roof pitch?
For many homes, the attic is easiest. Hold a level horizontally against a rafter, mark a known run, measure the vertical rise, and enter both numbers in a roof pitch calculator. Do not enter the sloped length of the rafter as the run.
Is roof pitch the same as the roof angle?
No. Pitch is usually rise over a 12-inch run, such as 6/12. Angle is the same steepness written in degrees. A calculator can convert one to the other. The conversion is only as accurate as the rise and run you measured.
Can I use a roof pitch calculator on a shed roof?
Yes. A single-slope shed or lean-to uses the rise and the full horizontal run of that one plane. Write down which section you measured. An addition on the same building may have a different pitch.
Does the pitch tell me if the roof needs to be replaced?
No. Pitch describes shape. Leaks, storm scars, worn materials, ventilation trouble, and soft decking are condition issues. Those need a separate look and a project-specific review before anyone recommends replacement.
Will a steeper pitch always cost more to replace?
Not always. Steeper roofs can take more access and labor, but size, tear-off, deck repairs, flashing, and material choice move the price too. Ask for a written, scope-specific estimate instead of pricing the job from the ratio alone.
A roof pitch calculator earns its keep when you feed it a true horizontal run, a straight vertical rise, and a note about which plane you measured. Repeat the reading, reverse the math, and keep the result in the planning pile. When that number will guide repair, replacement, storm work, or solar, have the roof and the proposed scope checked in person. Wegner Roofing & Solar can do that review and put the next step in writing.
